
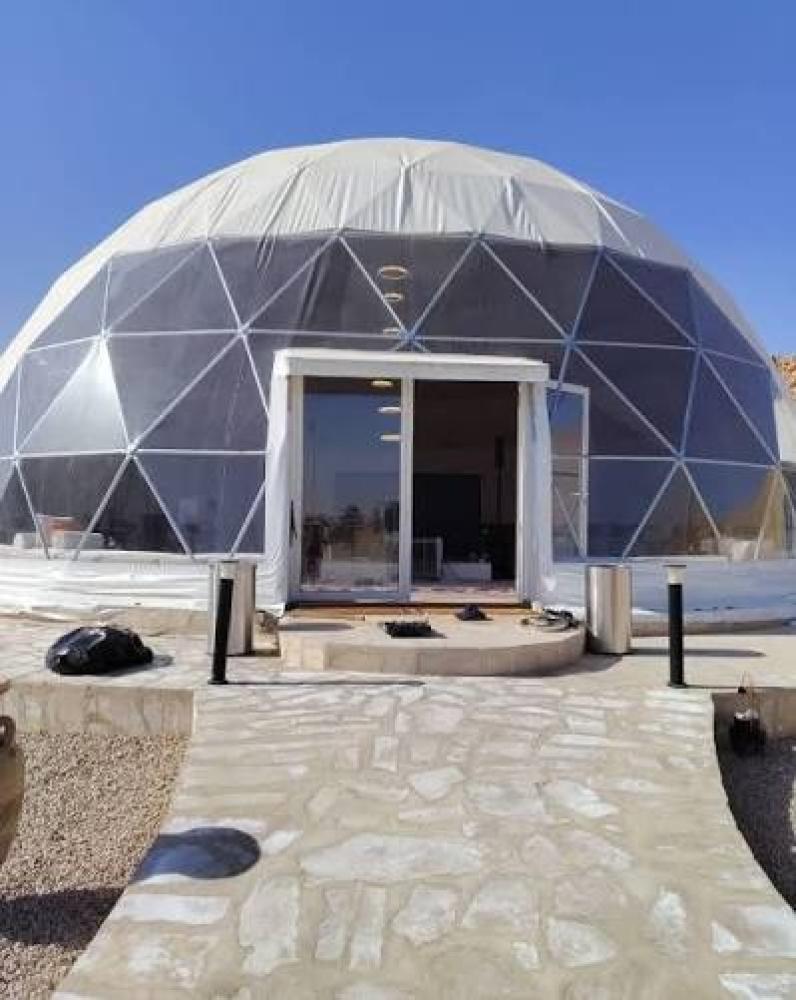
شهد قطاع الإنشاءات المؤقتة وشبه الدائمة نقلة نوعية مع الاعتماد المتزايد على حلول معمارية وهندسية متطورة تلبي متطلبات الفعاليات الضخمة، والضيافة، والتخزين اللوجستي. وتتصدر القباب الجيوديسية والخيام الأوروبية هذه الخيارات بفضل كفاءتها العالية واستغلالها الذكي للمساحات دون أعمدة داخلية تعيق الحركة.
أولاً: القباب الجيوديسية (Geodesic Domes)
تعتمد القبة الجيوديسية على هيكل شبكي كروي مكون من شبكة مثلثات متصلة، وهو تصميم هندسي مستوحى من رؤية المعماري الأمريكي ريتشارد باكمينستر فولر.
- الكفاءة الهندسية وتوزيع الأحمال: يوزع التصميم المثلثي قوى الشد والضغط على كامل الهيكل بالتساوي، مما يجعله من أقوى الهياكل الهندسية مقارنة بكمية المواد المستخدمة في بنائه.
- الديناميكية الهوائية والراحة الحرارية: يمنحها الشكل المنحني مقاومة فائقة للرياح العاتية والأمطار، مع تقليل الفاقد الحراري وتسهيل تدوير الهواء داخلياً، ما يقلل من استهلاك الطاقة في أنظمة التكييف والتدفئة بنسب تصل إلى 30%.
- التغطية والتجهيز: تُغطى بأقمشة الـ PVC المعالجة ضد الأشعة فوق البنفسجية والحريق، أو ألواح البولي كربونيت والزجاج المقسّى، مع إمكانية دمج نوافذ بانورامية وأبواب عازلة.
- الاستخدامات الشائعة:
- منتجعات التخييم الفاخر والفندقة البيئية (Glamping).
- صالات العرض التفاعلية والإسقاط الضوئي البانورامي 360 درجة (Fulldome).
- القباب الفلكية، البيوت المحمية الزراعية، وقاعات الاجتماعات الخاصة.
ثانياً: الخيام الأوروبية (European Clear-Span Tents)
تُعرف بأنظمة الخيام الهيكلية المفتوحة (Clear-Span)، وتعتمد على جمالونات متينة من سبائك الألمنيوم المبثوق عالي القوة مع وصلات فولاذية مجلفنة، دون أي أعمدة في المنتصف.
- التصميم المعياري وقابلية التوسع: تُبنى الخيام الأوروبية على شكل وحدات أو قطاعات (Bays) متكررة (غالباً بعرض 3 أو 5 أمتار لكل قطاع)، مما يتيح تمديد طول الخيمة بسهولة تامة وبلا حدود هندسية لاستيعاب أي زيادة في عدد الحضور.
- التنوع في الإكسسوارات والجدران: تقبل تركيب حوائط صلبة (ساندوتش بانل أو زجاجية بالكامل)، أبواب أوتوماتيكية، أرضيات خشبية أو مرتفعة للخدمات، وأنظمة تكييف متكاملة مخفية.
- الاستغلال الرأسي للمساحات: تمنح الجدران العمودية المستقيمة حرية كاملة في تعليق الشاشات، وتركيب الأرفف، وبناء أجنحة المعارض والديكورات الداخلية بشكل مريح.
- الاستخدامات الشائعة:
- المعارض التجارية الدولية والمؤتمرات الكبرى.
- الفعاليات الرياضية والمهرجانات والاحتفالات الرسمية.
- المستودعات اللوجستية المؤقتة ومراكز الإسناد التشغيلي.
الجيوديسيةالخيام الأوروبيةالهيكل الداعمأنابيب فولاذية مجلفنة أو ألمنيوم شبكيجمالونات ألمنيوم مسحوب عالي الكثافةالمساحة الداخليةدائرية مفتوحة بالكامل بدون أعمدةمستطيلة مفتوحة بالكامل (Clear-Span)المرونة في التوسعةالقطر ثابت؛ التوسعة تتطلب ربط قباب ببعضها عبر ممراتسهلة التمديد الطولي بإضافة قطاعات جديدةمقاومة الرياح والطقسممتازة للغاية بسبب انسيابية الشكل الكرويقوية جداً وفق المعايير الهندسية مع التثبيت المحكمالتأثير البصري والتجربةتصميم أيقوني مستقبلي وتجربة مكانية فريدةطابع مهني رسمي واستيعاب مرن لتقسيمات المعارضسرعة التركيبتتطلب دقة وتجميع عدد كبير من الوصلاتسريعة ونمطية بالاعتماد على الرافعات الميدانية
يقع الاختيار على القباب الجيوديسية عند الحاجة إلى عنصر جذب بصري، عزل حراري استثنائي، أو عروض تفاعلية غامرة، بينما تمثل الخيام الأوروبية الحل الهندسي والعملي الأول لإقامة الفعاليات والمعارض التجارية الكبيرة التي تتطلب مساحات تنظيمية واسعة وقابلة للزيادة.
First: Geodesic Domes
A geodesic dome relies on a spherical lattice network of interconnected triangles—an architectural design inspired by the vision of American architect Richard Buckminster Fuller.
- Engineering Efficiency and Load Distribution: The triangular configuration distributes tension and compression stresses uniformly across the entire structure, making it one of the strongest structural designs relative to the volume of materials used.
- Aerodynamics and Thermal Comfort: The curved profile provides superior resistance to high winds and heavy precipitation, while minimizing heat loss and facilitating natural internal air circulation. This reduces HVAC energy consumption by up to 30%.
- Membranes and Cladding: They are clad in fire-retardant, UV-treated PVC fabrics, polycarbonate sheets, or tempered glass, with options for integrated panoramic bay windows and insulated entrance doors.
- Common Applications:
- Luxury glamping resorts and eco-hospitality.
- Interactive exhibition halls and 360-degree immersive fulldome projections.
- Planetariums, agricultural greenhouses, and private meeting pavilions.
Second: European Clear-Span Tents
Commonly referred to as clear-span structural tent systems, these rely on robust extruded high-strength aluminum alloy frameworks coupled with hot-dip galvanized steel connectors, completely eliminating the need for interior support poles.
- Modular Design and Expandability: European tents are constructed in modular increments or bays (typically 3 or 5 meters in length), allowing seamless, virtually limitless longitudinal expansion to accommodate growing attendance.
- Accessory and Wall Versatility: They accommodate hard-wall systems (sandwich panels or double-glazed glass facades), automatic entry doors, integrated cassette/raised flooring for utility routing, and concealed HVAC ducts.
- Vertical Space Utilization: Straight vertical sidewalls allow full freedom to mount large display screens, install racking systems, and configure exhibition booths and interior decor with ease.
- Common Applications:
- International trade fairs and major conventions.
- Sporting events, festivals, and official ceremonies.
- Temporary logistics warehouses and emergency operational hubs.
Technical Comparison
FeatureGeodesic DomesEuropean Clear-Span TentsSupporting StructureGalvanized steel tubing or aluminum latticeHigh-density extruded aluminum profilesInterior LayoutFully clear, circular footprintFully clear, rectangular footprint (Clear-Span)Expansion FlexibilityFixed diameter; expansion requires multi-dome tunnel linkagesEasily extended lengthwise by adding modular baysWind & Weather ResistanceExceptional due to aerodynamic spherical geometryHigh resistance compliant with structural engineering codesVisual Impact & ExperienceIconic, futuristic aesthetic offering an immersive spatial feelFormal, corporate aesthetic optimized for modular booth divisionsAssembly SpeedRequires precise assembly of numerous multi-angle hub jointsRapid, standardized assembly utilizing lifting cranes
Geodesic domes are the premier choice when seeking architectural distinction, superior thermal performance, or immersive 360-degree visual experiences. Meanwhile, European clear-span tents remain the practical engineering standard for hosting large-scale events and commercial exhibitions that require expansive, easily partitioned, and scalable floor space.