
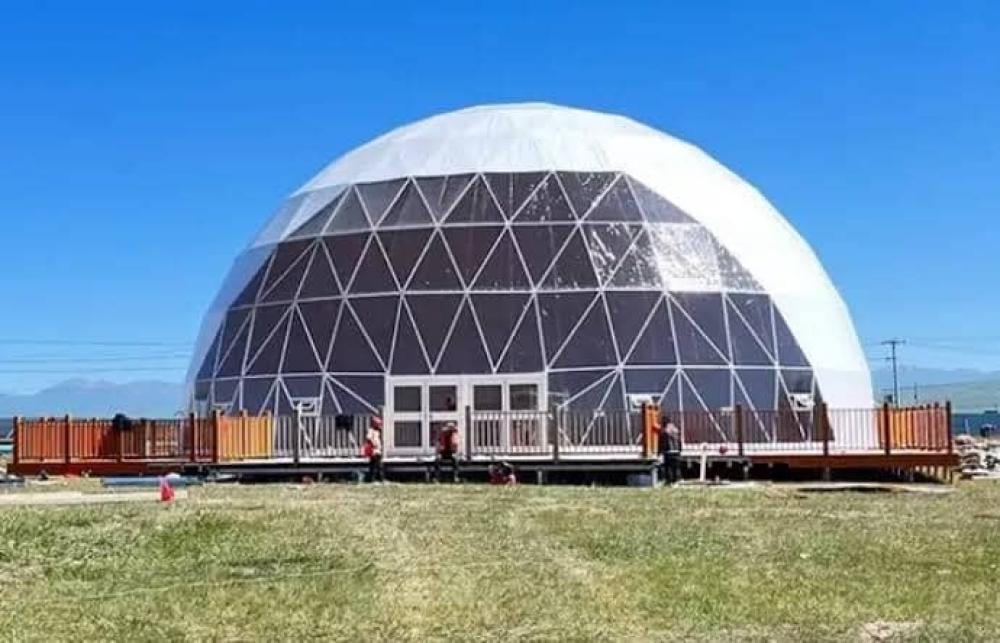
المقدمة والمدخل المعماري
تمثل القباب الجيوديسية (Geodesic Domes) الذروة في تطور العمارة الإنشائية المستدامة؛ حيث استطاعت كسر القواعد الكلاسيكية للبناء المعتمد على الجدران القائمة والأسقف المستوية. يرتكز هذا الابتكار المعماري على تحويل المفاهيم الرياضية والهندسية الصرفة إلى هياكل فراغية ثلاثية الأبعاد تحقق أعلى درجات المتانة بأقل استهلاك ممكن للموارد والمواد الإنشائية.
منذ أن طور المعماري والمفكر العالمي بكمنستر فولر (Buckminster Fuller) معادلاتها الحسابية في منتصف القرن العشرين، تحولت هذه القباب من مجرد نماذج نظرية إلى حجر زاوية في قطاعات حيوية تشمل: فعاليات النخبة، المراصد الفلكية، محطات الأبحاث القطبية، مشاريع السياحة البيئية الفاخرة، والمنشآت البيئية المغلقة.
1. الميكانيكا الإنشائية والسر الهندسي
تعتمد القبة الجيوديسية على تقسيم السطح الكروي إلى شبكة متناهية الدقة من المثلثات المترابطة (Triangular Tessellation). في علم الفيزياء الهندسية، يُعد المثلث الشكل الهندسي الوحيد غير القابل للتشوه تحت الضغط؛ إذ يُوزع الأحمال بالتساوي دون الحاجة لمفاصل تثبيت صلبة إضافية.
- توزيع متوازن للأحمال الإنشائية: عند تعرض القبة لأي حمل خارجي (سواء كان ضغط رياح جانبي أو أوزان ثلوج متراكمة)، يتم تفكيك القوى وتوزيعها لحظياً كقوى شد (Tension) وضغط (Compression) على شبكة العوارض بالكامل وصولاً إلى نقاط التثبيت الأرضية.
- فضاء داخلي حر بنسبة 100% (Clear-Span): بفضل طبيعتها ذاتية الدعم، تلغي القباب الجيوديسية الحاجة إلى أي أعمدة أو جدران حاملة داخلية، مما يوفر مساحة استغلال صافية ومفتوحة بالكامل تعطي حرية لا متناهية في التقسيم الداخلي وتوزيع المعدات.
- قانون الحجم إلى المساحة السطحية: توفر الكرة أعلى حجم داخلي ممكن بأقل مساحة سطحية خارجية. هذه النسبة الرياضية تقلل الفاقد الحراري وتمنح القبة تفوقاً في كفاءة العزل واستهلاك الطاقة.
2. المكونات والمعايير التصنيعية المتقدمة
تُصنّع القباب الاحترافية وفق مواصفات هندسية تضمن استدامتها لعقود ومقاومتها لأقسى البيئات المناخية:
الهيكل المعدني الحامل:
- يُصنع من سبائك الألومنيوم الجوي المقاوم للأكسدة (مثل T6 6061 / T6 6082) أو الفولاذ الإنشائي المجلفن على الساخن (Hot-Dip Galvanized Steel Q235).
- يتميز بمعالجات سطحية حرارية ومقاومة للأملاح والرطوبة تمنع التآكل والصدأ تماماً لأكثر من 15–20 عاماً.
الأغشية والكسوات المعمارية:
- أنسجة الـ PVC/PVDF المضاعفة: بأوزان تتراوح بين 650 إلى 850 جم/م²، مدعمة بطبقات عزل حراري ومقاومة للأشعة فوق البنفسجية (+UV50).
- معايير السلامة ومقاومة الحريق: مطابقة لأعلى المعايير الدولية للاشتعال الذاتي (DIN 4102 B1/M2 و NFPA 701).
- خيارات التغطية: تشمل أغطية معتمة بالكامل لحجب الضوء والحرارة، أغطية شفافة بانورامية تسمح بالرؤية الخارجية، أو بوليمرات الـ ETFE عالية النقاوة الضوئية.
3. التطبيقات الاستراتيجية للقباب الجيوديسية
القطاع الاستثماريالاستخدام الهندسي والعمليالقيمة المضافةالفعاليات الكبرى والمعارضصالات مؤتمرات مؤقتة، منصات إطلاق منتجات، ومسارح احتفالية ضخمة.سرعة التركيب والتفكيك، مع توفير مظهر معماري مستقبلي يجذب الأنظار.العروض البصرية الغامرة (360° Fulldome)تجهيز السقف الداخلي بشاشات عرض بانورامية ونظم إسقاط رقمي ثلاثي الأبعاد.تحويل الفضاء إلى بيئة محاكاة تفاعلية وتجربة بصرية سينمائية متكاملة.السياحة البيئية والضيافة (Glamping)وحدات إقامة فندقية فاخرة وسط البيئات الصحراوية، الجبلية، أو الشاطئية.توفير عزل حراري فائق ومقاومة للرياح دون الإضرار بالطبيعة المحيطة.الدفيئات والمشاريع الحيوية (Biospheres)محاكاة البيئات الحيوية والزراعية المعزولة (مثل مشروع Eden Project الشهير).التحكم الكامل في المناخ الداخلي، الإضاءة، ونسب الرطوبة بدقة متناهية.
4. المقارنة الهندسية: القبة الجيوديسية مقابل المباني والخيام التقليدية
المعيار التقنيالقبة الجيوديسية (Geodesic Dome)المباني والخيام التقليديةمقاومة الرياح والعواصفاستثنائية؛ الشكل الديناميكي الهوائي يشتت قوى الرياح حتى 120 كم/ساعة وأكثر.متوسطة إلى ضعيفة؛ الجدران المستوية تمثل حواجز صد تتأثر بالرياح الشديدة.استهلاك الطاقة (HVAC)توفير حتى 30% بفضل التدوير الطبيعي للهواء وصغر المساحة السطحية.مرتفع؛ وجود زوايا ميتة وفراغات سقفية تسبب تبدداً حرارياً مستمراً.استغلال المساحة الداخلية100% مساحة مفتوحة دون أعمدة ارتكاز تعيق الحركة أو الرؤية.تقتطع الأعمدة والجدران الحاملة نسباً ملحوظة من المساحة الفعالة.الوزن مقابل المتانةأعلى نسبة مقاومة ميكانيكية مقارنة بوزن الهيكل الإنشائي.وزن إنشائي ثقيل يتطلب أساسات خرسانية معقدة ومكلفة.المرونة اللوجستيةسهولة الشحن كقطع معيارية مفككة وإمكانية إعادة استخدامها لسنوات.تكلفة نقل مرتفعة وتجهيزات موقعية دائمة يصعب نقلها.
آفاق العمارة الجيوديسية في المستقبل
لم تعد القباب الجيوديسية مجرد خيار تكميلي أو ديكوري، بل أصبحت ركيزة رئيسية في حلول الهندسة المتقدمة للمستقبل. إن قدرتها الفائقة على التكيف مع مختلف التضاريس، وكفاءتها الديناميكية في إدارة الطاقة، إلى جانب تكلفتها التشغيلية المنخفضة، تجعلها النموذج الإنشائي الأمثل لرواد الأعمال، منظمي الفعاليات العالمية، ومطوري المشاريع المستدامة الباحثين عن الجمع بين القوة الهندسية والأثر البصري الاستثنائي.
Geodesic Engineering: The Spatial Architecture Revolution and Modernity’s Most Efficient Structural Solution
Introduction & Architectural Background
Geodesic Domes represent the pinnacle of sustainable structural engineering, breaking away from conventional construction limited by vertical walls and flat roofs. This architectural breakthrough transforms pure mathematical and geometric principles into three-dimensional space frames, delivering maximum structural durability with minimal consumption of raw materials.
Ever since global polymath and architect Buckminster Fuller formulated their mathematical equations in the mid-20th century, these domes have evolved from theoretical models into cornerstones across critical sectors: elite corporate events, astronomical observatories, polar research stations, luxury ecotourism, and closed bio-enclosures.
1. Structural Mechanics & Engineering Principles
A geodesic dome is built by subdividing a spherical surface into a high-precision network of interconnected triangles (Triangular Tessellation). In physical engineering, the triangle is the only geometric shape that resists deformation under stress, distributing applied loads evenly across the structure without requiring rigid secondary bracing.
- Balanced Load Distribution: When exposed to external forces—such as lateral wind shear or heavy snow accumulations—the structure instantly decomposes and transfers these forces as tensile and compressive stresses across the entire strut matrix down to ground anchor points.
- 100% Column-Free Clear-Span Interior: Due to its self-supporting framework, the geodesic dome eliminates internal load-bearing columns and partition walls. This provides an entirely open footprint for unrestricted interior layouts and staging equipment.
- Optimal Volume-to-Surface Ratio: A spherical form encloses the highest possible interior volume with the lowest external surface area. This mathematical efficiency drastically reduces thermal dissipation and optimizes heating and cooling performance.
2. High-Performance Manufacturing Standards
Commercial geodesic domes are engineered to demanding technical specifications to ensure multi-decade operational lifespans across extreme climates:
Structural Framework:
- Fabricated from corrosion-resistant aeronautical aluminum alloys (such as T6 6061 / T6 6082) or hot-dip galvanized structural steel (Hot-Dip Galvanized Steel Q235).
- Treated with thermal and anti-saline surface coatings that prevent rust and degradation for over 15 to 20 years.
Architectural Membranes & Enclosures:
- Dual-Coated PVC/PVDF Textiles: Fabric densities ranging from 650 to 850 g/m², integrated with thermal insulation layers and UV50+ solar protection.
- Fire Safety Compliance: Certified to international non-combustion standards (DIN 4102 B1/M2 and NFPA 701).
- Covering Configurations: Available in full blackout configurations for controlled lighting, clear panoramic bays for scenic viewing, or high-purity optical ETFE polymers.
3. Strategic Applications of Geodesic Domes
Investment SectorPractical & Engineering ApplicationCommercial Value PropositionMajor Events & ExhibitionsTemporary conference halls, product reveal pavilions, and large-scale festival stages.Rapid assembly/disassembly paired with a futuristic architectural profile that commands high visual impact.360° Fulldome ProjectionIntegrating interior negative-pressure projection liners with 3D digital projection systems.Transforms the venue into an interactive simulation environment and full-coverage cinematic space.Ecotourism & GlampingLuxury hotel accommodation pods in desert, mountain, or coastal environments.Delivers thermal insulation and high wind resistance with minimal physical disruption to the surrounding terrain.Biospheres & GreenhousesControlled biological and agricultural research environments (such as the UK’s Eden Project).Enables precision control over microclimates, lighting levels, and relative humidity.
4. Engineering Comparison: Geodesic Domes vs. Traditional Buildings and Tents
Technical ParameterGeodesic DomeTraditional Buildings & MarqueesWind & Storm ResistanceExceptional; the aerodynamic curvature deflects wind speeds of 120+ km/h.Moderate to Low; flat, vertical walls act as rigid barriers against strong wind shear.HVAC Energy EfficiencyUp to 30% reduction due to natural convection and minimal external surface area.High consumption; internal thermal dead-zones cause continuous heat loss.Interior Space Utilization100% usable open space with zero support columns to block line-of-sight.Load-bearing pillars and structural walls reduce the effective operational footprint.Strength-to-Weight RatioHighest structural load-bearing capacity relative to total material weight.Heavy structural mass requiring complex and expensive permanent foundations.Logistical FlexibilityModular flat-pack components allow cost-efficient shipping and multi-year reuse.High transport overhead with fixed site installations that are difficult to relocate.
The Future of Geodesic Architecture
Geodesic domes have moved beyond decorative novelties to become fundamental assets in modern advanced engineering. Their omnidirectional terrain adaptability, dynamic energy performance, and low lifecycle operational costs make them the premier structural framework for entrepreneurs, global event planners, and developers seeking structural strength combined with strong architectural presence